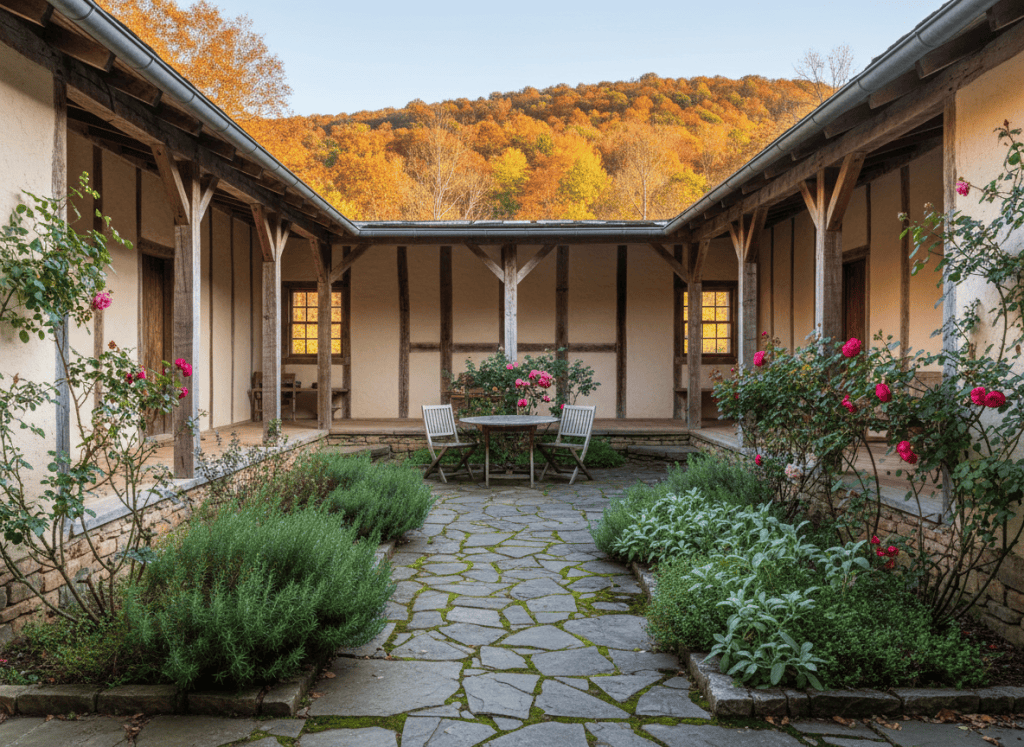
Courtyards, covered porches, wood-burning stoves, retro appliances, and a return to living a little closer to the earth.
Some women dream about diamonds, designer handbags, and luxury vacations.
Me? I’m over here fantasizing about a wood-burning stove, a courtyard full of herbs, and a refrigerator that looks like it came straight out of the 1950s.
Apparently, I’ve reached the age where a really nice pantry can make my heart skip a beat.
And I’m perfectly comfortable with that.
I’ve been giving a tremendous amount of thought to the kind of home I’d like to live in. Not just the furniture or the decorations, but the actual design of the house, how its rooms connect, how it interacts with the outdoors, and how it could support a simpler, more traditional way of living.
And wouldn’t you know it? The more I research, the further back in history I seem to go.
Apparently, My Dream Home Is Thousands of Years Old
One of the things that fascinates me most about traditional architecture is how homes were once built around everyday living rather than simply containing it.
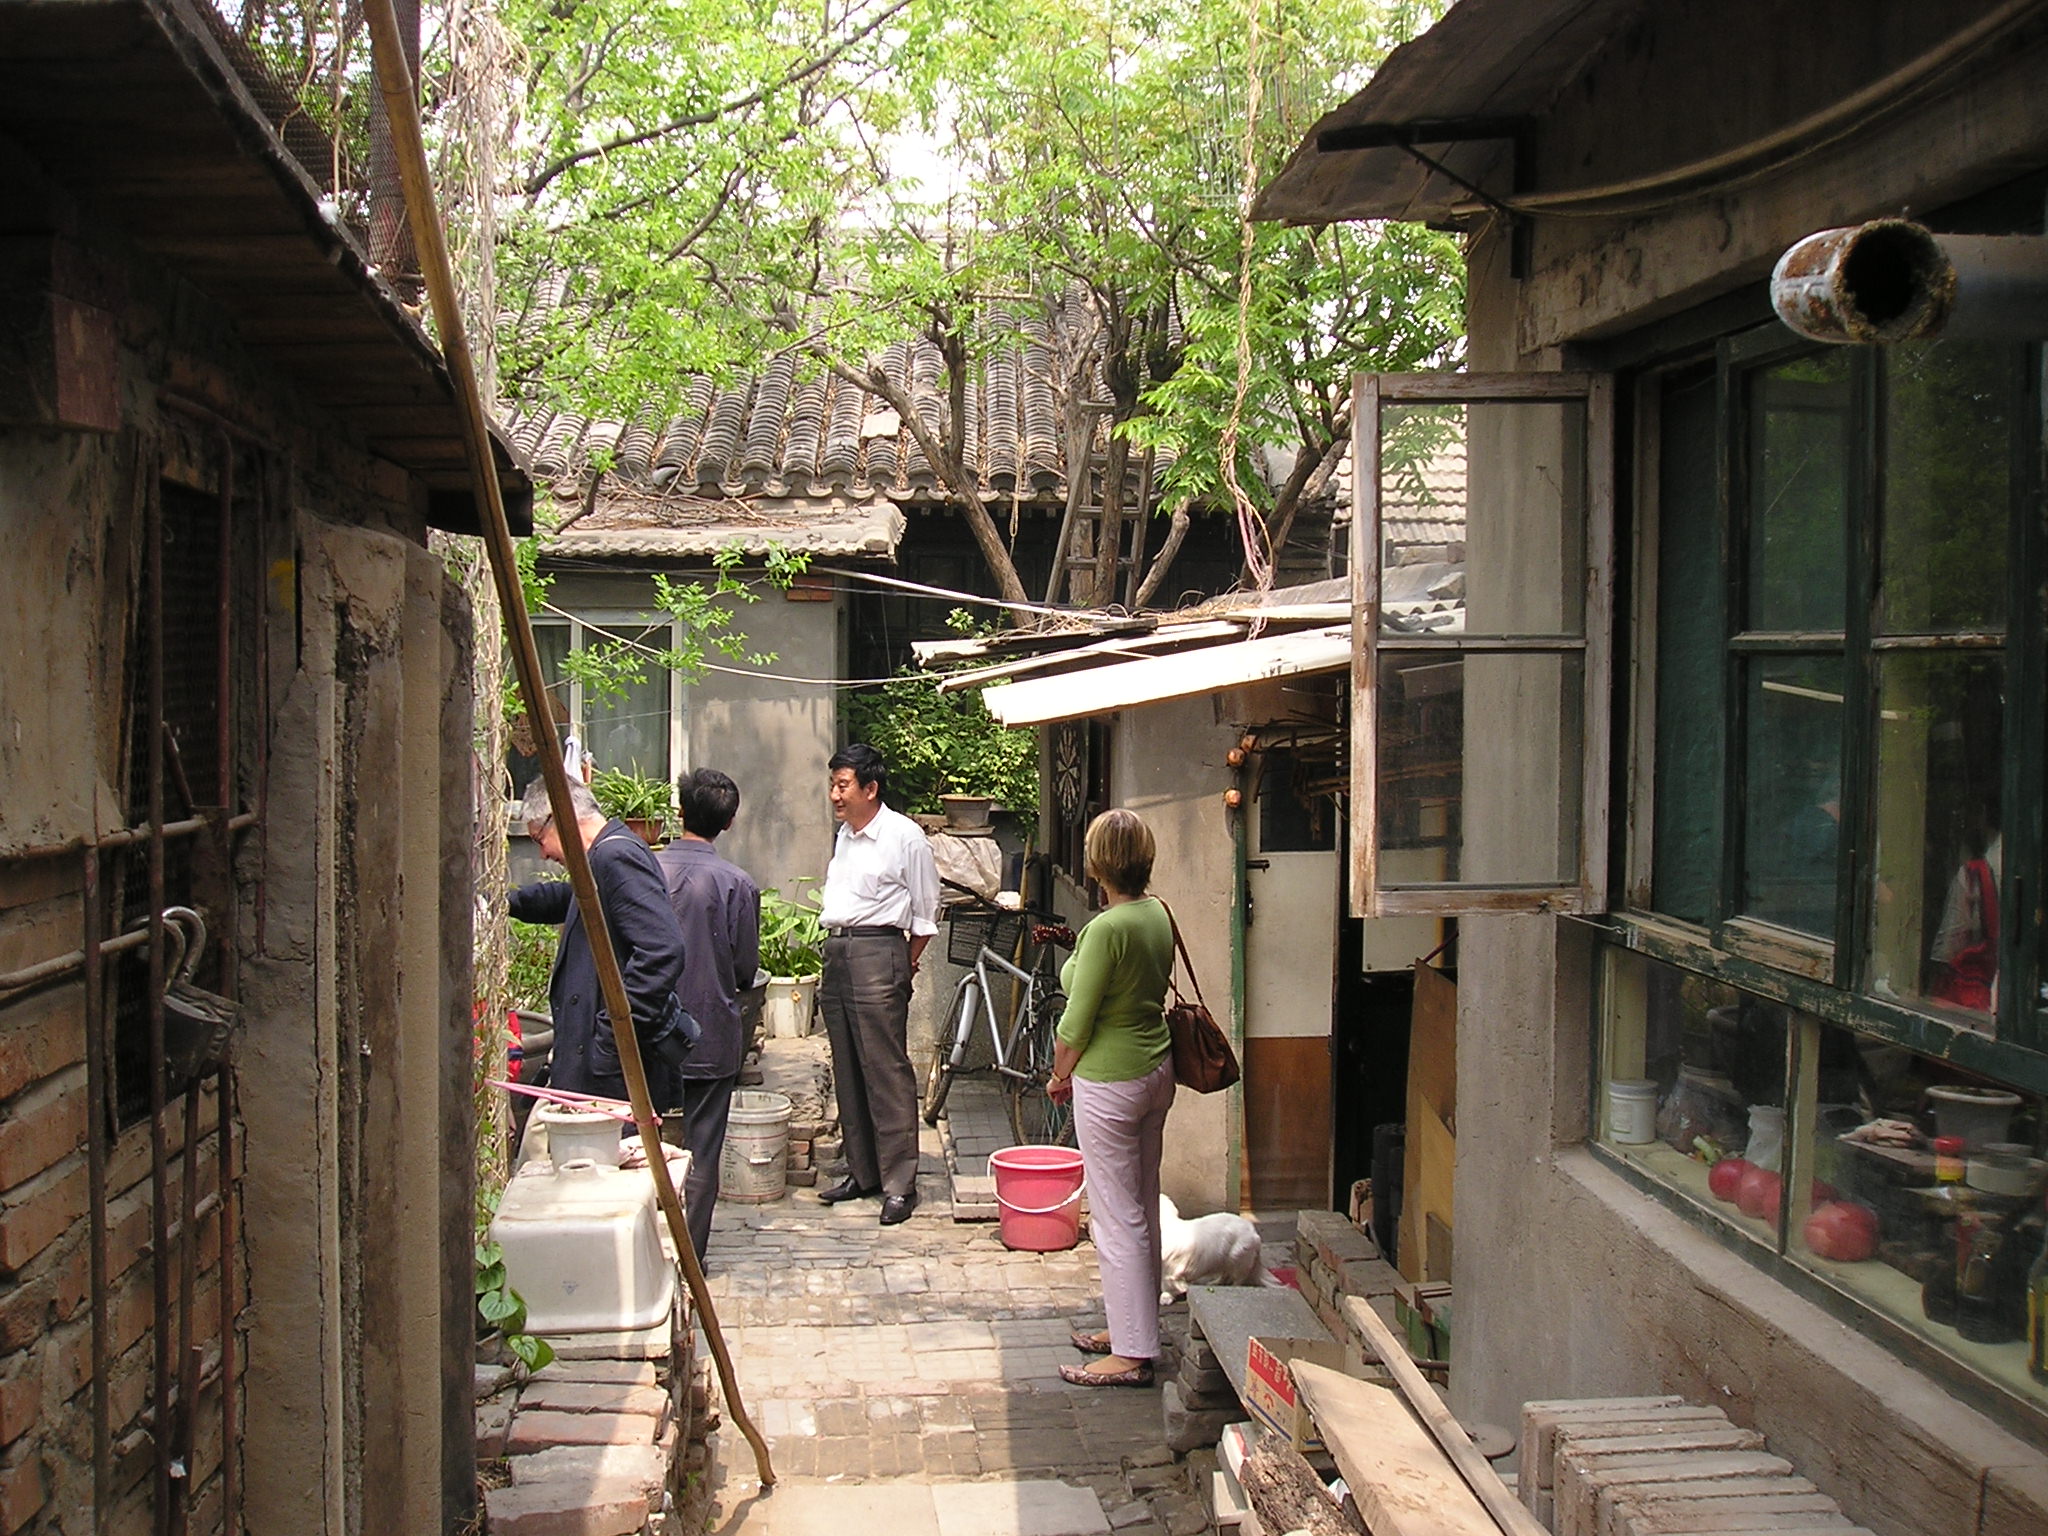
Take the Chinese siheyuan, for example. These traditional courtyard residences arrange buildings around a central open space, creating a private world within the home.
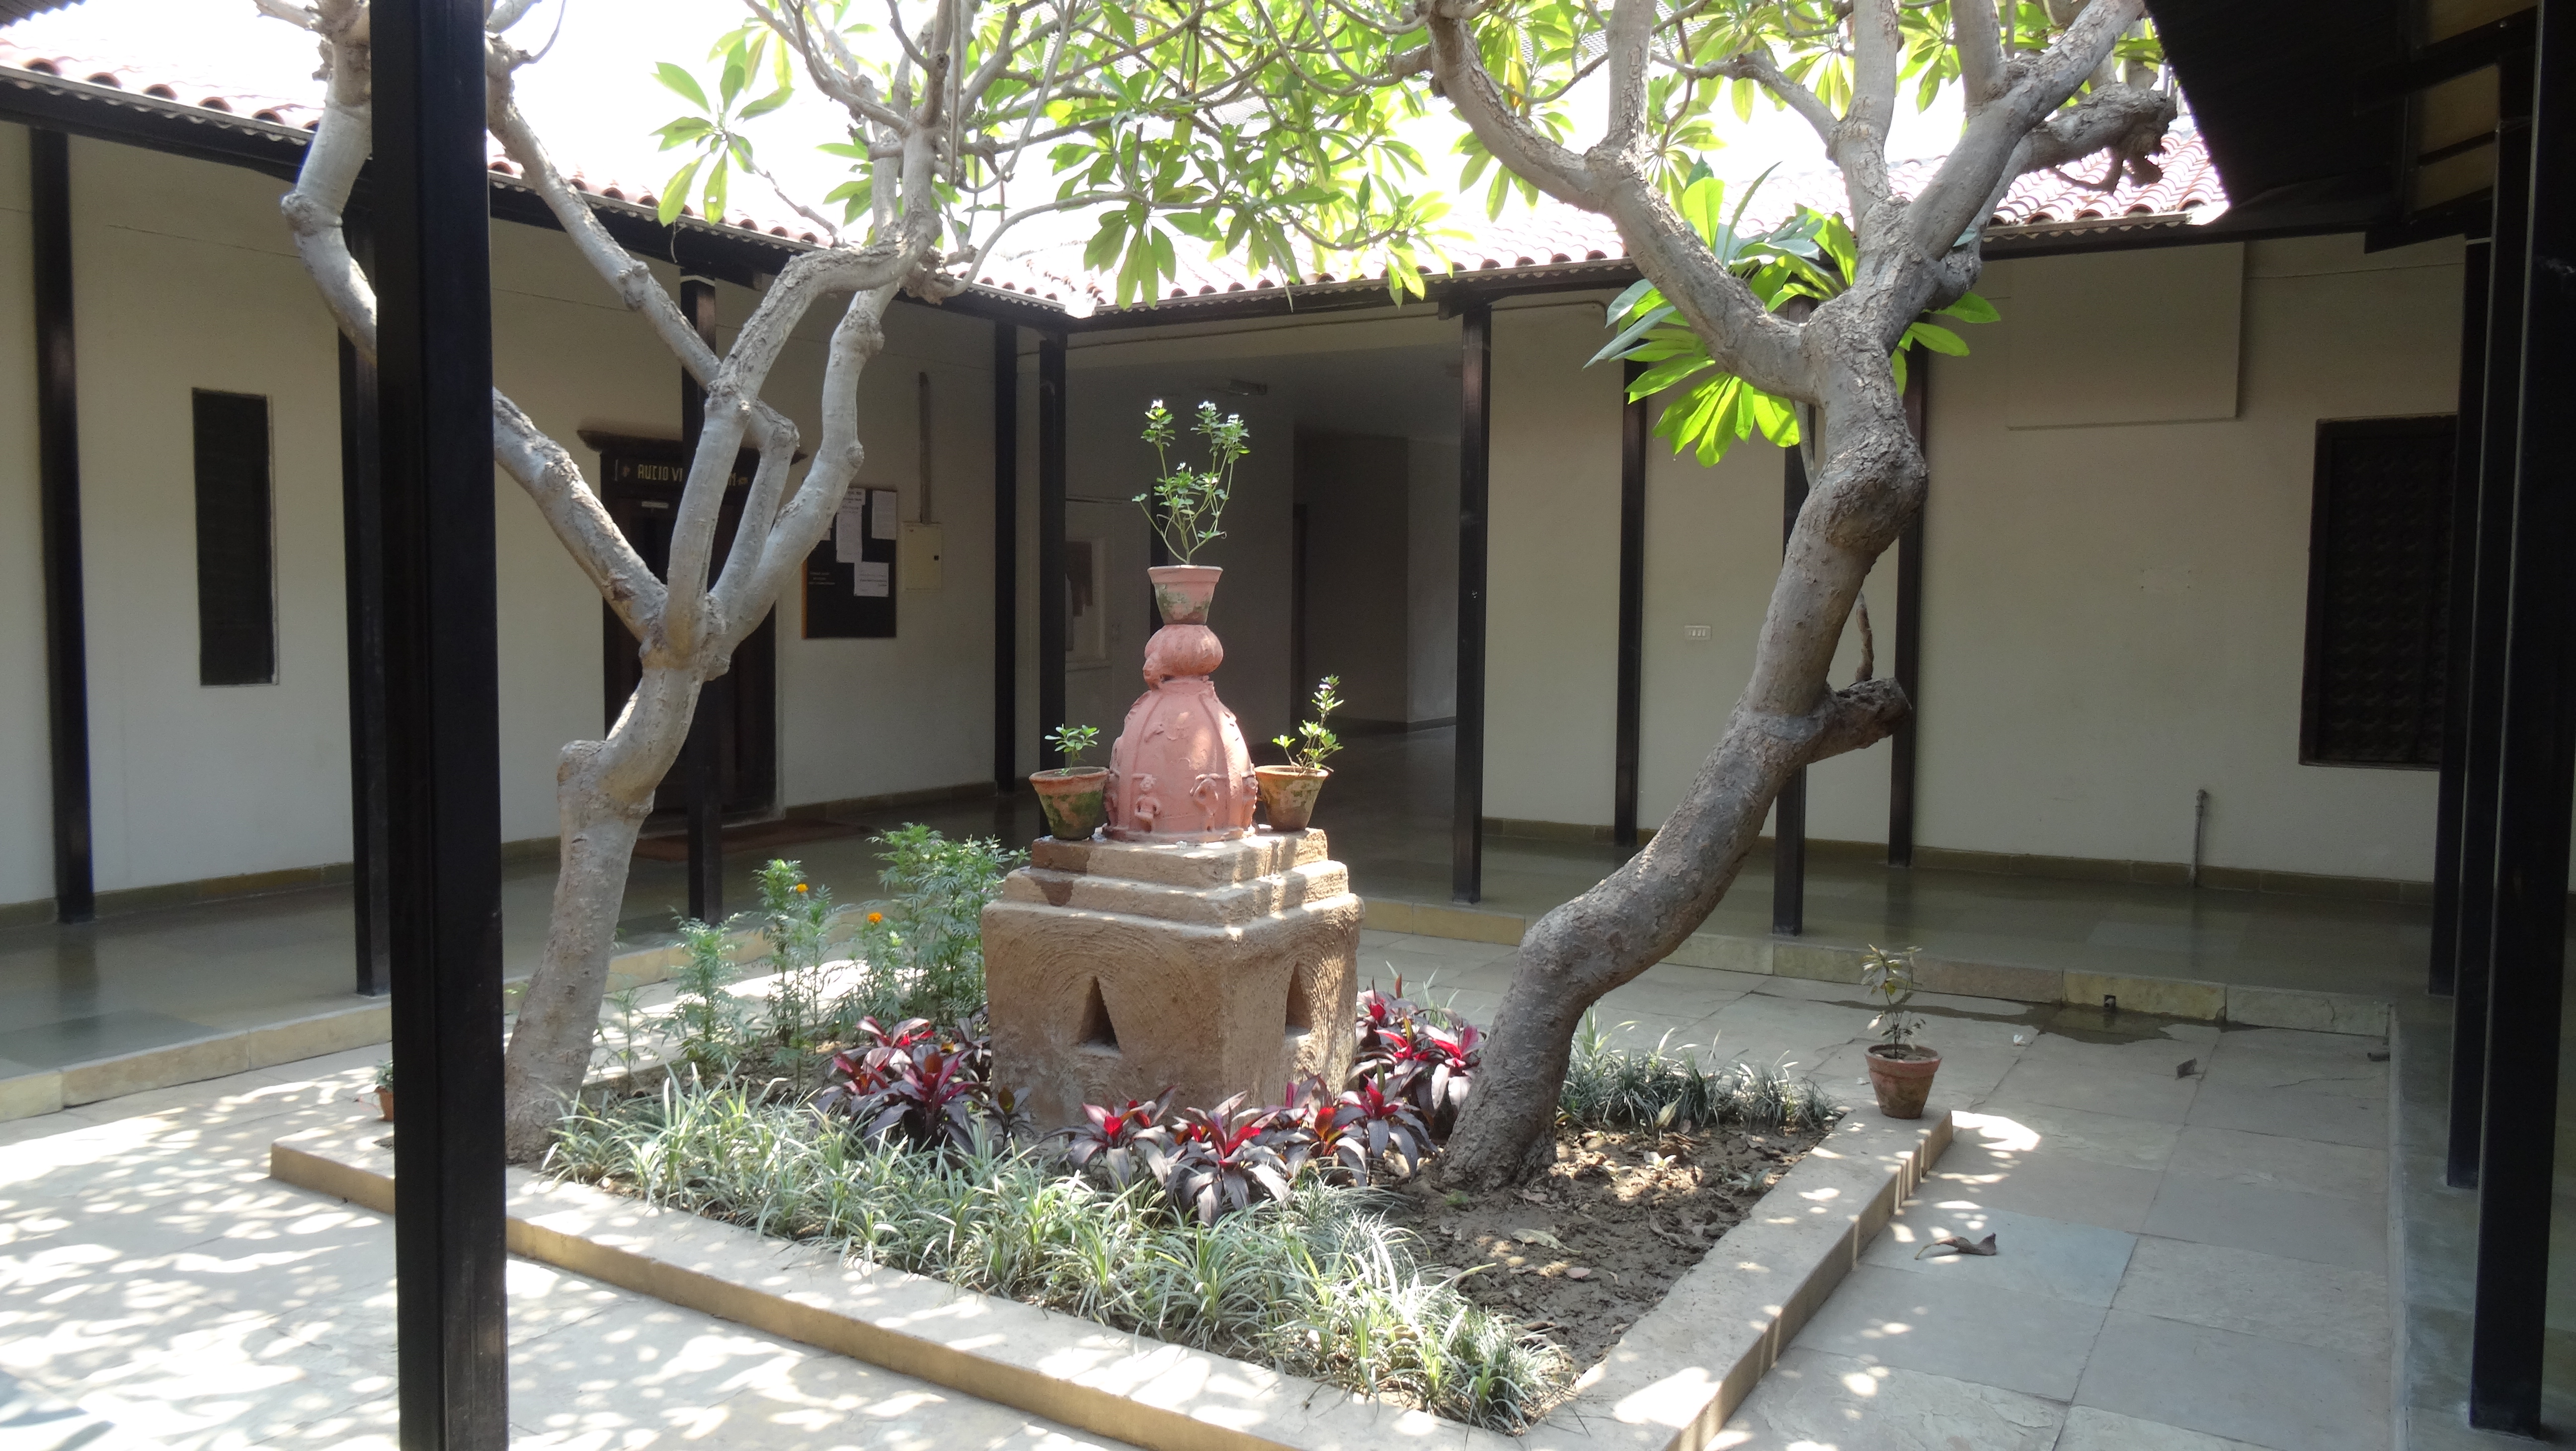
Then there’s the aangan, the central courtyard found in many traditional Indian homes, where daily activities, household work, and family life often unfold.
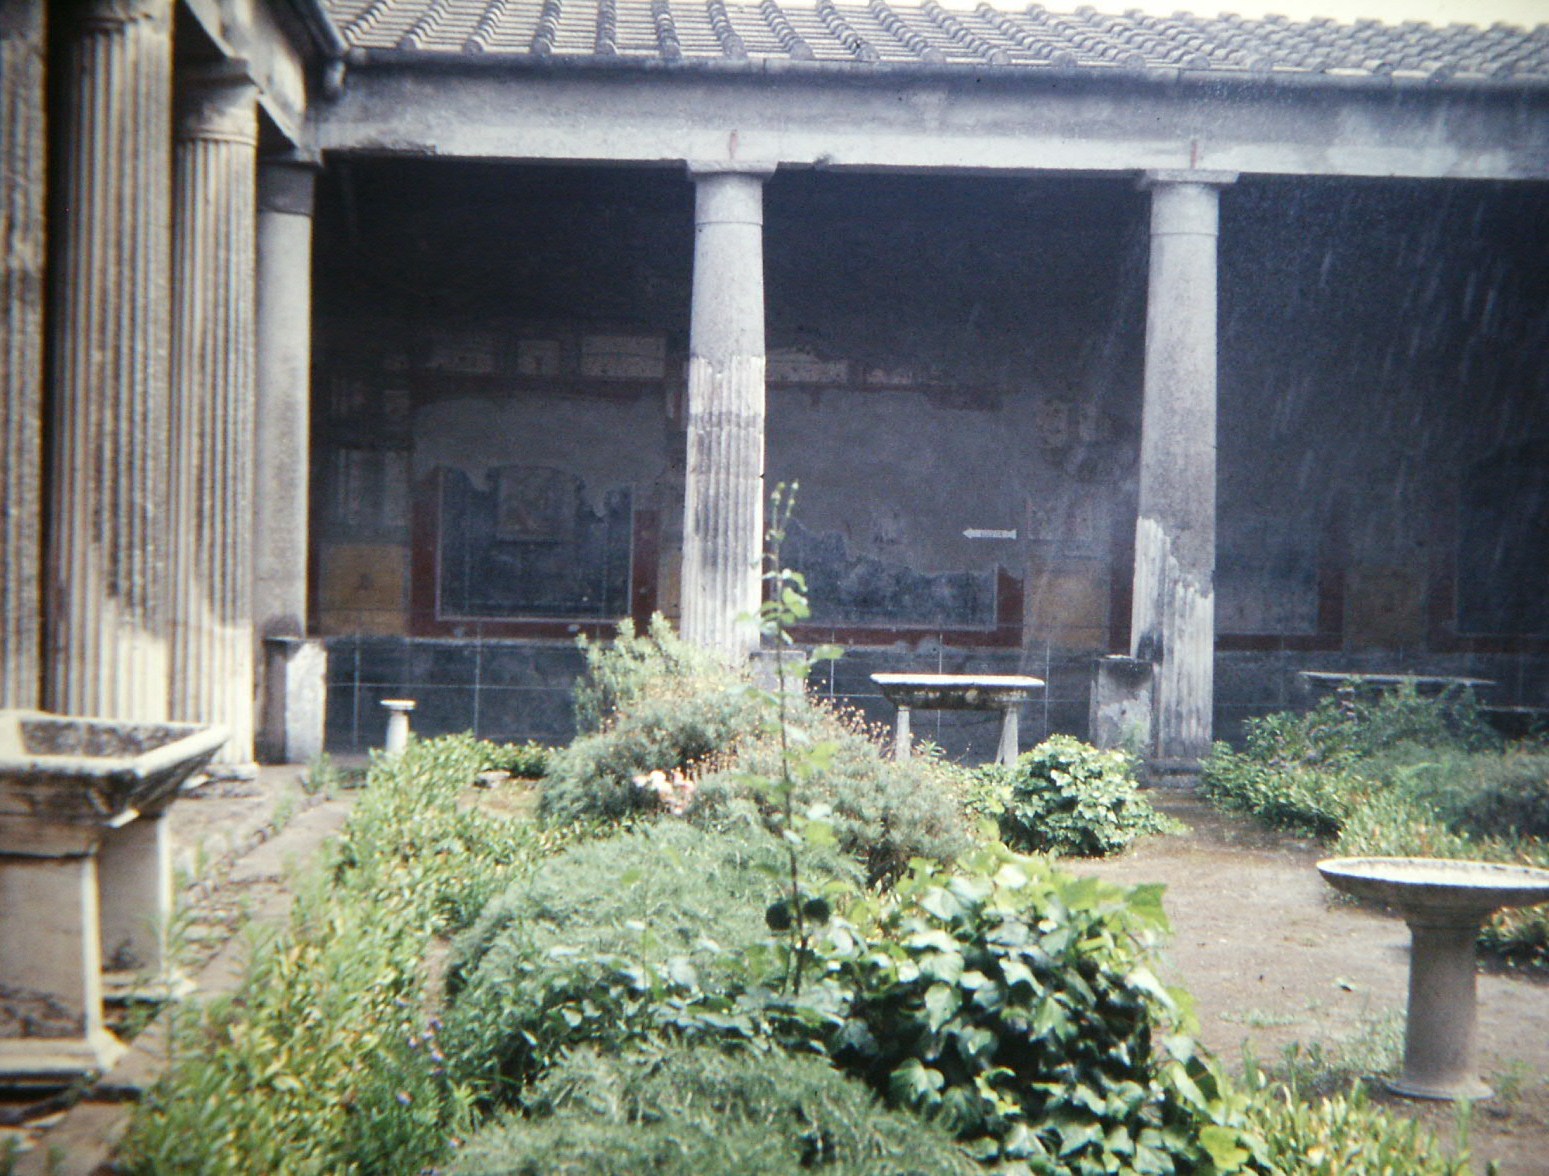
And let’s not forget the Romans, with their atrium and peristyle houses, incorporating open-air spaces and colonnaded gardens into domestic architecture.
Different cultures, different climates, different centuries, yet there’s a common thread I absolutely adore.
The outdoors wasn’t an afterthought. It was part of the home.
Now, I’m not planning to construct a Roman villa in rural Pennsylvania. Although, let’s be honest, a couple of handsome columns wouldn’t offend me.
But the concept of a home centered around a courtyard?
Oh, that speaks to me.
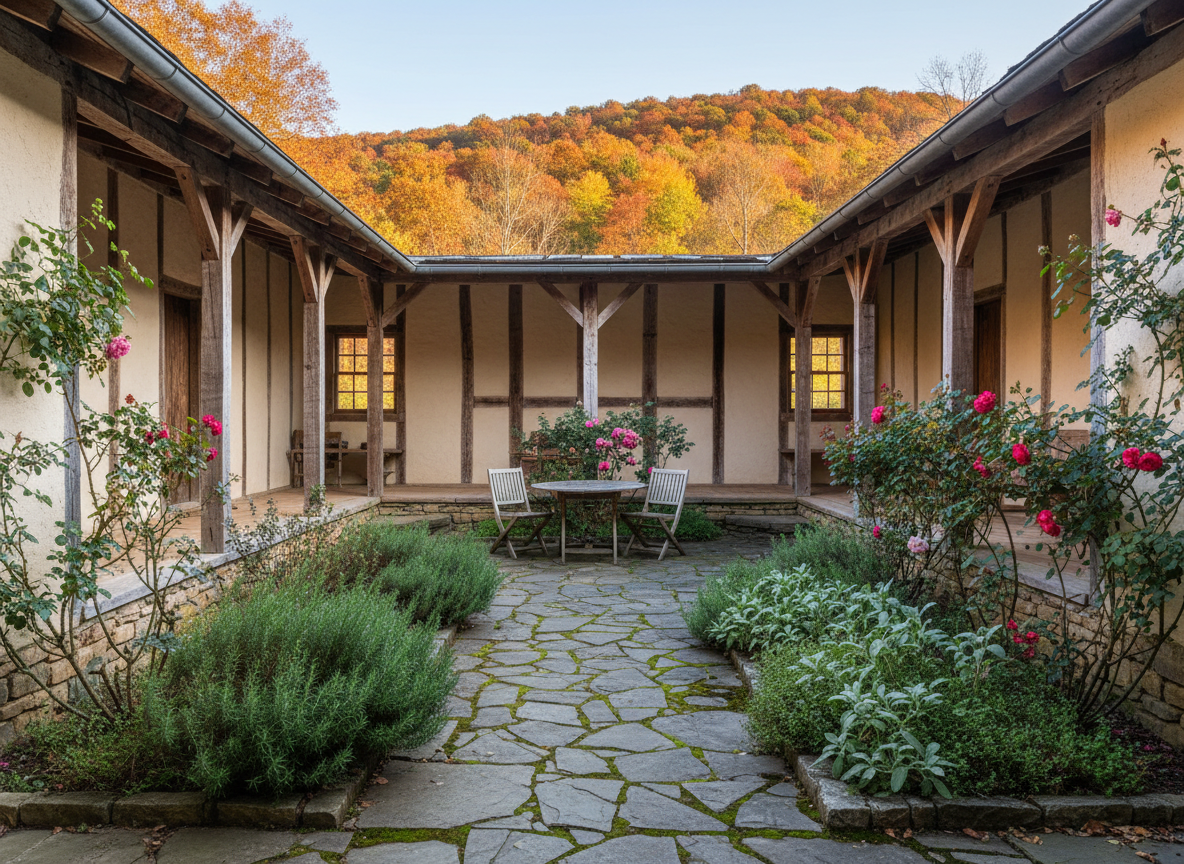
I envision something modest, perhaps a U-shaped cottage with rooms facing a central garden. A sheltered space with a few comfortable chairs, climbing vines, a little table, herbs growing in terracotta pots, and maybe a small fountain or rain chain.
Somewhere I can enjoy the outdoors without feeling completely exposed to the rest of the world.
And if a true enclosed courtyard isn’t financially or structurally feasible, I’d happily settle for a smaller garden courtyard nestled between two wings of a house, or even a thoughtfully arranged patio surrounded by covered walkways.
It’s the feeling I’m after, not architectural perfection.
The House Itself: Small, Simple, and Sensible
I don’t need a massive house. Quite frankly, I don’t want one.
The thought of spending my weekends cleaning six bathrooms sounds less like success and more like a punishment for something I did in a previous life.
Give me a modest, single-story, two-bedroom house.
An old cottage would be lovely, but I’m equally interested in a fixer-upper, modular home, or manufactured house that I can customize over time.
I’d love a practical floor plan with a comfortable living room, functional kitchen, plenty of natural light, and a second bedroom that could double as a creative space.
Storage is important, especially if I intend to grow and preserve food. A pantry, a utility room, and a good old-fashioned mudroom would be infinitely more valuable to me than an oversized formal dining room.
As for materials, I gravitate toward wood, brick, natural stone, plaster-like finishes, and anything with a little texture and personality.
I don’t want every surface to look brand-new forever.
I want a house that wears its years gracefully.
Porches, Porches, and More Porches
If I have my way, my future home will have covered porches in the front AND back.
And I mean proper porches.
Deep enough for furniture, wide enough to move around comfortably, and protected from the elements.
I’m talking rocking chairs, hanging plants, comfortable cushions, and perhaps a porch swing.
I want to sit outside during a summer thunderstorm and listen to the rain pounding on the roof.
I want to enjoy a crisp autumn morning with coffee in hand, wrapped in a ridiculous number of blankets.
And I’d love to use these spaces during winter, too.
Of course, Pennsylvania winters aren’t exactly gentle, so I’m considering screened sections, removable weather panels, or perhaps a three-season room with the potential for additional winter protection.
The goal is to make the porches genuinely usable rather than simply attractive.
Because what’s the point of having a beautiful porch if you can only enjoy it for approximately eleven days between mosquito season and the first frost?
A Wood-Burning Stove: My Future Best Friend
There’s one feature I keep coming back to.
A wood-burning stove.
Not just a decorative fireplace that looks lovely but provides about as much warmth as an enthusiastic birthday candle.
I want a real, efficient, properly installed wood stove capable of providing meaningful heat on cold days.
Something compact, cast iron, and wonderfully old-fashioned, set against a brick or stone hearth.
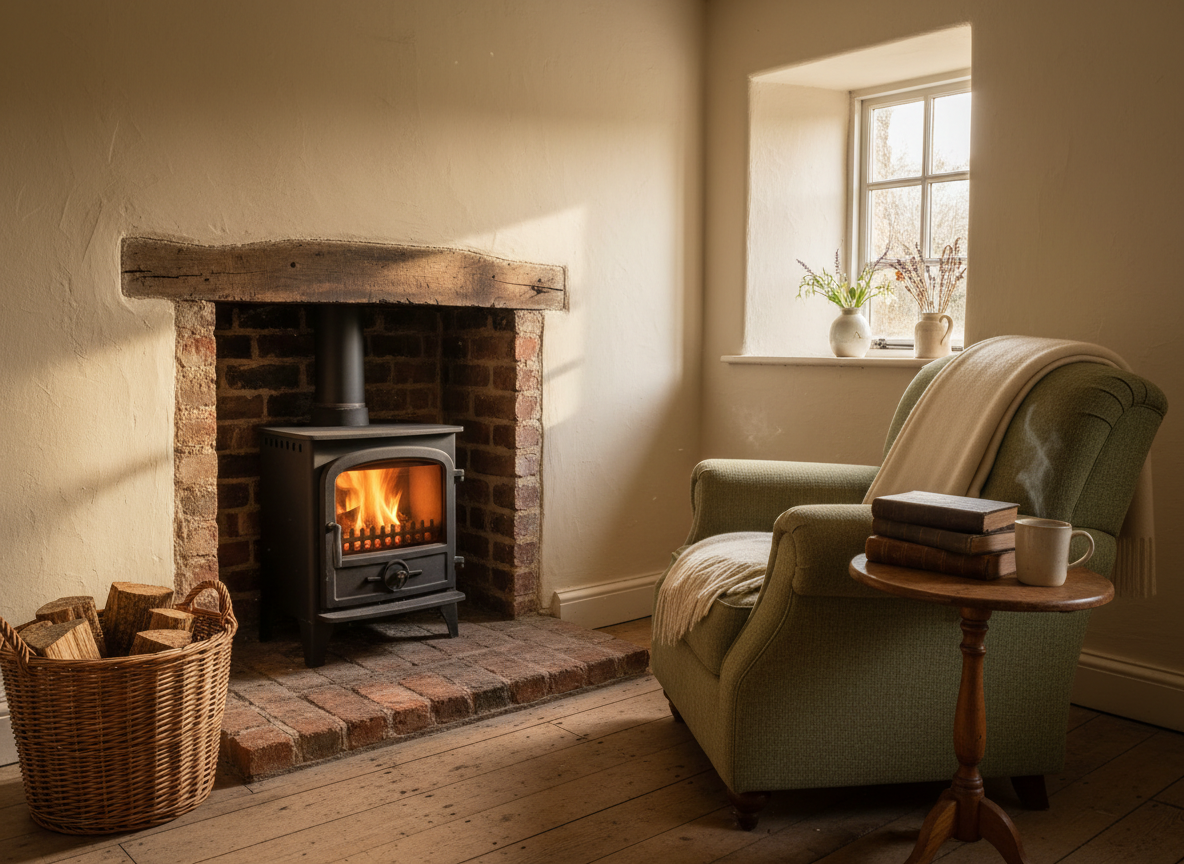
Naturally, I know there are practical considerations: safe clearances, professional installation, ventilation, local regulations, and an appropriate backup heating system.
And yes, I’ll need somewhere dry to store firewood.
But there’s something wonderful about the idea of heating at least part of my home with wood.
I also love the thought of arranging my living area around the hearth, making it a natural gathering place rather than treating it as an accessory.
Which brings me to another very important subject.
My sofa.
The Great Burnt Orange Sectional Design Challenge
I already own a vintage burnt orange sectional, and I adore it.
It’s bold. It’s warm. It’s unapologetically retro.
And it’s coming with me.
So instead of choosing furniture to match the house, I’m working backward and imagining a house that complements my beloved orange monstrosity.
Affectionately speaking, of course.
I’m thinking warm ivory or creamy off-white walls in the living room, paired with muted sage or olive greens, rich walnut wood, terracotta accents, and aged brass.
Nothing stark white, nothing overly gray, and absolutely nothing that makes the place feel like a corporate waiting room.
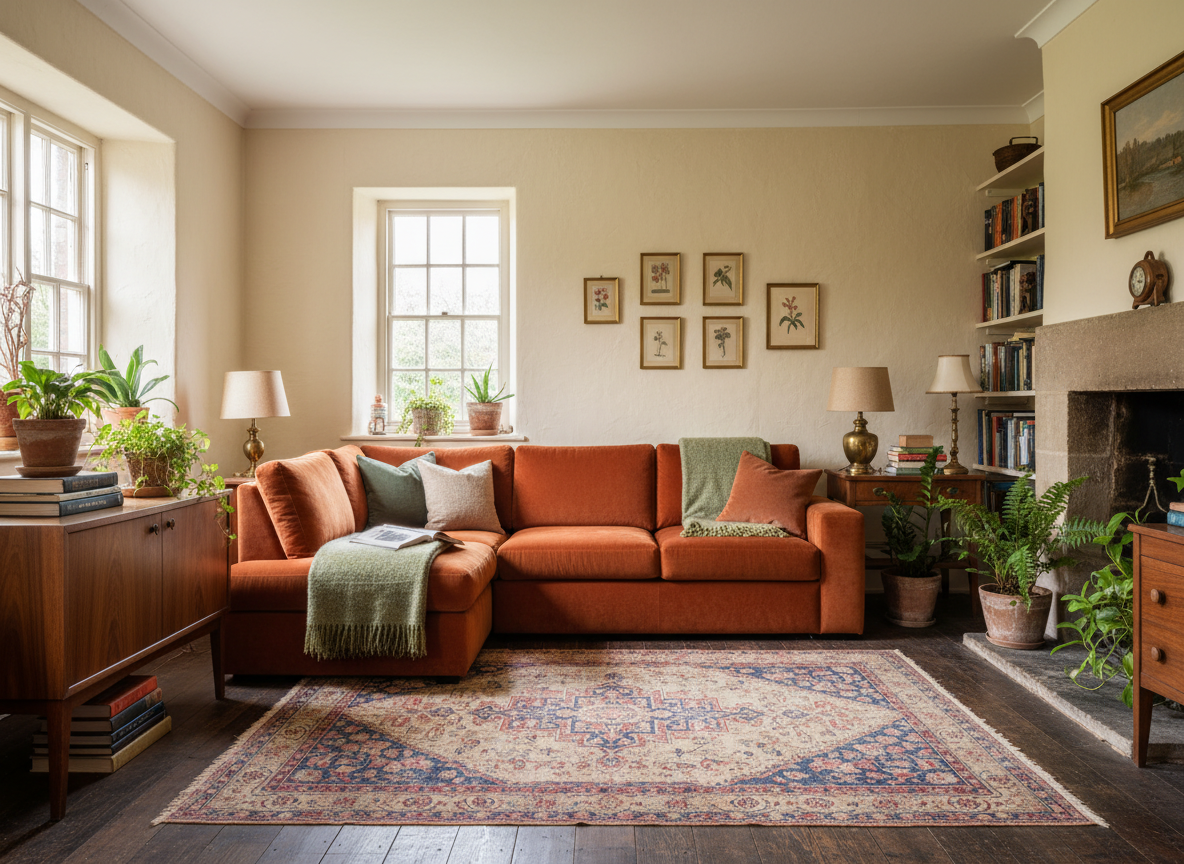
I’d love exposed wooden beams if the house allows it, hardwood or wood-look floors, vintage lamps, old books, patterned rugs, and plenty of plants.
I want the sort of living room where nothing is particularly matchy-matchy, but everything somehow belongs together.
A little English cottage. A little 1970s. A little woodland hobbit.
And a whole lot of me.
The Kitchen: Rustic Charm Meets My Smeg Obsession
Okay, can we talk appliances?
Because I have developed a rather unhealthy admiration for Smeg.
Those gorgeous retro refrigerators, kettles, and toasters with their rounded edges and vintage styling?
Be still, my little domestic heart.
My dream kitchen has muted sage cabinetry, warm butcher-block or wood-look counters, antique brass or dark metal hardware, and a deep farmhouse sink beneath a window.
I’m leaning toward cream-colored Smeg appliances because I think they’d look beautiful against the greenery and darker wood tones.
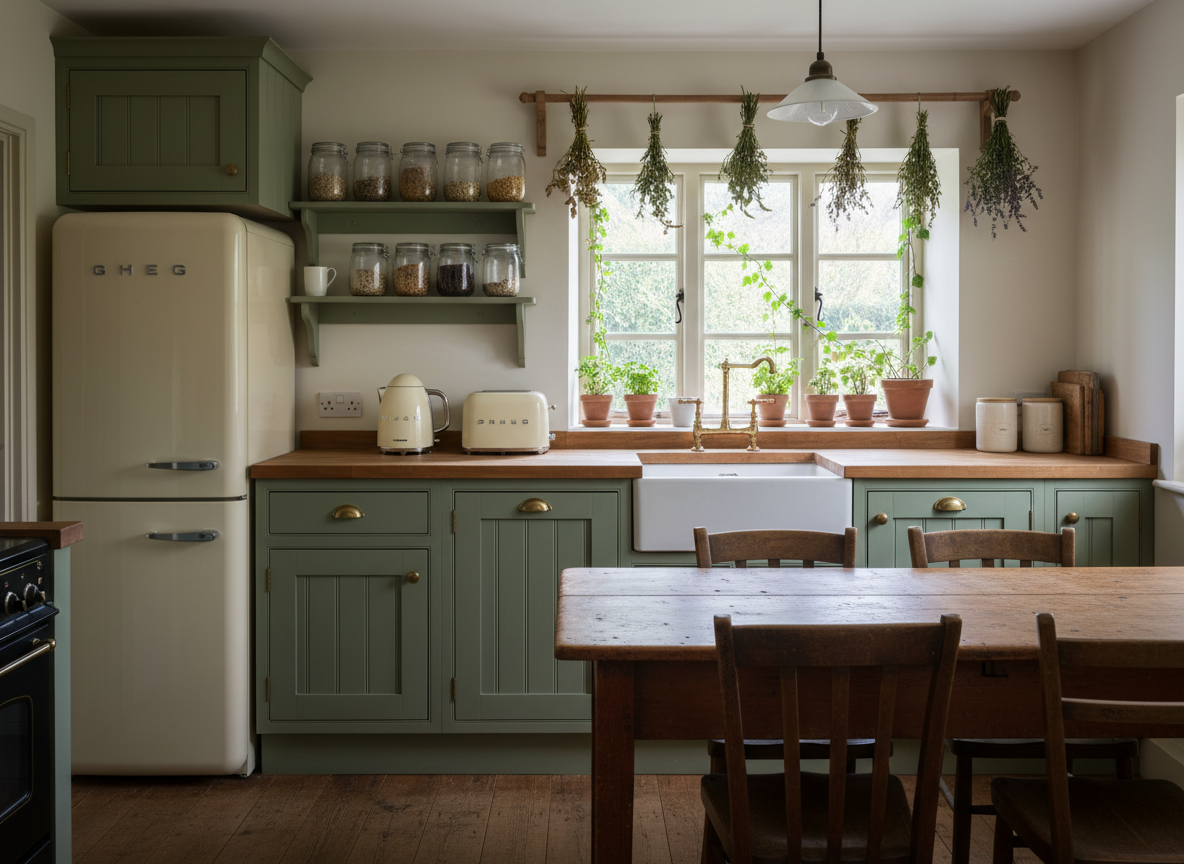
I’d also love open shelving in a few places, a sturdy wooden table, and enough practical storage that I’m not forced to keep my stockpot in the bedroom closet.
Most importantly, I want a proper pantry.
I’m talking shelves filled with dry goods, mason jars, baking supplies, preserves, and eventually vegetables and herbs I’ve grown myself.
A kitchen that’s designed to be used.
Scratched cutting boards, flour-dusted counters, soup simmering on the stove.
And yes, a ridiculously expensive toaster sitting proudly among the rustic simplicity.
A woman contains multitudes.
Bringing the Kitchen Outdoors
One feature I’d really love is a dedicated outdoor cooking space, preferably connected to the courtyard or back porch.
Nothing extravagant.
I don’t need a commercial outdoor kitchen with a television, an ice maker, and seventeen kinds of countertop lighting.
A simple sheltered preparation area, a sturdy work surface, storage, and a safe place for a grill or outdoor cooking equipment would be wonderful.
Eventually, I’d love to experiment with wood-fired cooking or perhaps build an outdoor bread oven, if the property and budget allow it.
I imagine preparing vegetables fresh from the garden, eating outside on warm evenings, and having a space where cooking feels less like a chore and more like an occasion.
I also want somewhere to dry herbs, sort garden produce, and tackle messy projects without turning the indoor kitchen into a crime scene.
And speaking of unconventional outdoor spaces…
Yes, I Want an Outdoor Bathing Area
Before anyone gets too excited, no, I’m not planning to scandalize the neighbors.
Privacy will definitely be a priority.
But I love the idea of an outdoor bathing space.
Perhaps a simple enclosed shower with natural wood screening, stone underfoot, climbing plants, and a view of the sky.
Or maybe, someday, a rustic outdoor soaking tub.
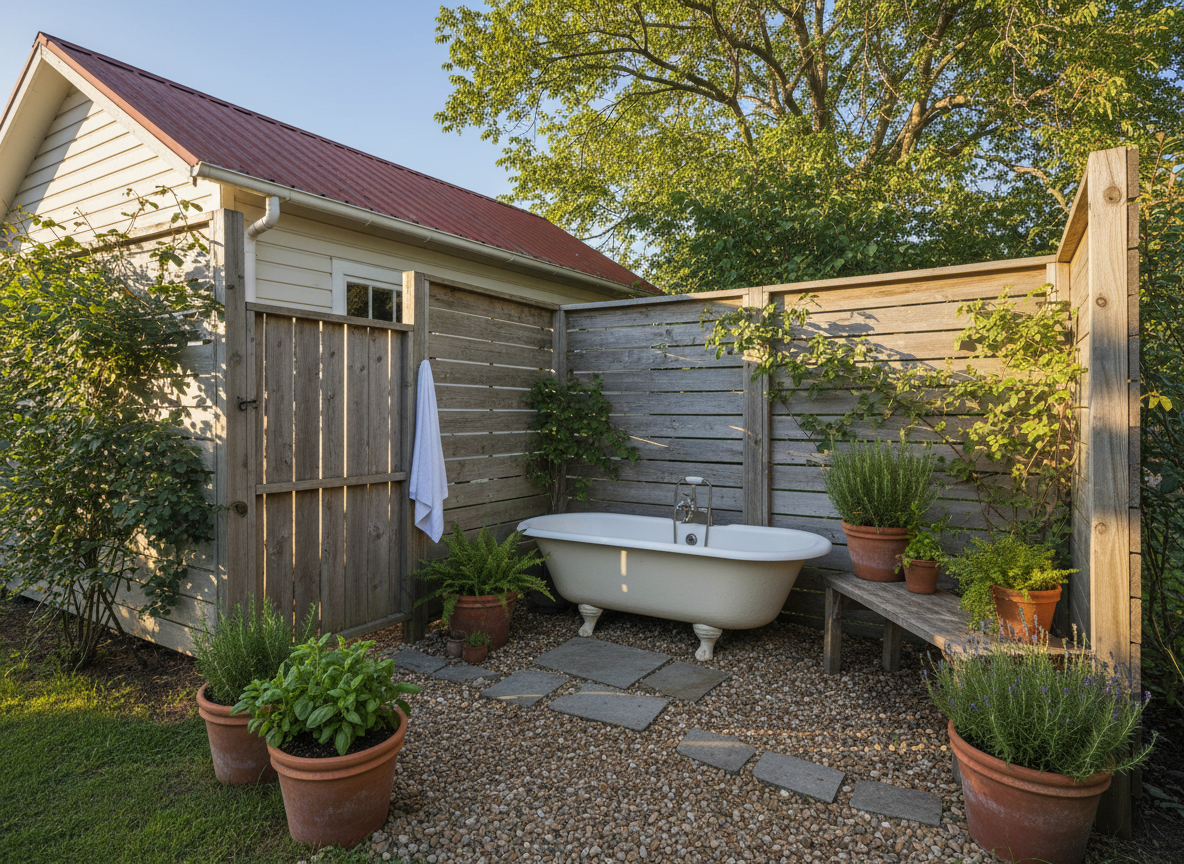
I find the idea of bathing outdoors incredibly appealing. Fresh air, natural surroundings, and the sound of birds or rainfall.
Obviously, it would require proper plumbing, drainage, privacy, and a way to protect the system from freezing temperatures.
And no, I wouldn’t give up my indoor bathroom.
There’s rustic living, and then there’s having to run outside in a snowstorm at 2 a.m.
We need to draw the line somewhere.
Living More Independently, One Step at a Time
I’ve also been thinking about what it might look like to become more self-sufficient.
Not immediately, and certainly not without some serious research.
But eventually, I would love to explore solar panels, battery storage, rainwater collection for gardening, and perhaps even partial off-grid living.
I understand that full independence requires careful planning, the right property, and a realistic understanding of costs, maintenance, water, wastewater, and local building requirements.
So rather than jumping into the deep end, I envision gradually adding systems that make sense.
Perhaps starting with rain barrels, garden beds, composting, and a wood-burning stove.
Then, if finances allow, exploring solar energy and other improvements.
My ultimate goal isn’t necessarily to disconnect from civilization.
It’s to become more capable of providing for myself and making my home a little more resilient.
Also, I enjoy electricity and Wi-Fi, thank you very much.
I’m a homesteading hobbit, not a medieval peasant.
Designing My Life Around the Seasons
Perhaps the most important part of this entire vision is how the home would function throughout the year.
I want to return to a more seasonal way of living, one where the house, garden, and daily routines work together.
Spring would mean preparing garden beds, starting seeds, cleaning and refreshing the porches, and opening the house to fresh air.
Summer would be filled with vegetables, herbs, outdoor meals, laundry drying on the line, and long evenings in the courtyard.
Autumn would bring harvesting, preserving, stacking firewood, storing supplies, and preparing the house for colder weather.
And winter would be a season for indoor projects, baking, cooking, planning the next garden, and keeping the hearth warm.
I want spaces that serve those activities: a covered area for sorting vegetables, a place for hanging herbs, outdoor storage for tools, a pantry for food preservation, and a mudroom where wet boots and muddy paws are welcome.
I’d love a small greenhouse and perhaps a few fruit trees.
Maybe chickens someday.
Although given my tendency to become emotionally attached to animals, I suspect the chickens would end up with names, birthday celebrations, and an unnecessarily elaborate retirement plan.
The Wish List for a Home That Doesn’t Exist Yet
Now, because I’m apparently incapable of behaving like a reasonable adult, I’ve started collecting ideas for things I want in my future home.
Kitchen accessories, cast-iron cookware, garden tools, cozy textiles, retro appliances, and all manner of things that would make this little dream even sweeter.
I’ve even started an Amazon New Home Wish List.
Yes, for a home I don’t actually own yet.
Don’t judge me.
Consider it a virtual housewarming registry with a rather flexible move-in date.
And should a generous good Samaritan ever feel compelled to send a little housewarming gift my way, well, far be it from me to interfere with a spontaneous act of kindness.
I’ll share my Amazon New Home Wish List link here soon!
In all seriousness, it’s also a fun place to collect ideas, and perhaps some of you will find inspiration for your own homes.
At the very least, you’ll discover just how many kitchen gadgets one woman can convince herself are absolutely essential.
The Beauty of Building Around What Matters
I don’t know yet whether this home will be an older cottage, a modest modular house, or something I’ll have the opportunity to build from scratch.
And I know there will be compromises.
The perfect courtyard might become a sheltered patio. The outdoor bathtub might have to wait. The Smeg refrigerator may remain on the wish list until I can convince my bank account to cooperate.
But I know the fundamentals.
I want a house that’s practical, comfortable, and rooted in older traditions of living.
A home where the courtyard is as important as the living room. Where porches are meant for sitting, kitchens are meant for cooking, and gardens are meant for growing.
Where modern conveniences have their place without completely replacing the old ways.
I’m not interested in making life unnecessarily difficult.
I’m interested in making it more intentional, useful, and enjoyable.
And if that means a little rustic cottage with a wood-burning stove, a courtyard full of herbs, a burnt orange sectional, and a cream-colored retro refrigerator?
Well, I think that sounds like a pretty wonderful place to call home.
Now tell me: what old-fashioned feature would you bring back if you could design your home any way you wanted?


Leave a Reply